PRIVATE RESIDENCE
LOCATION | Toronto, Ontario
TYPE OF PROJECT| Condo Interior Design & Furnishing
SIZE | 564 sqf.
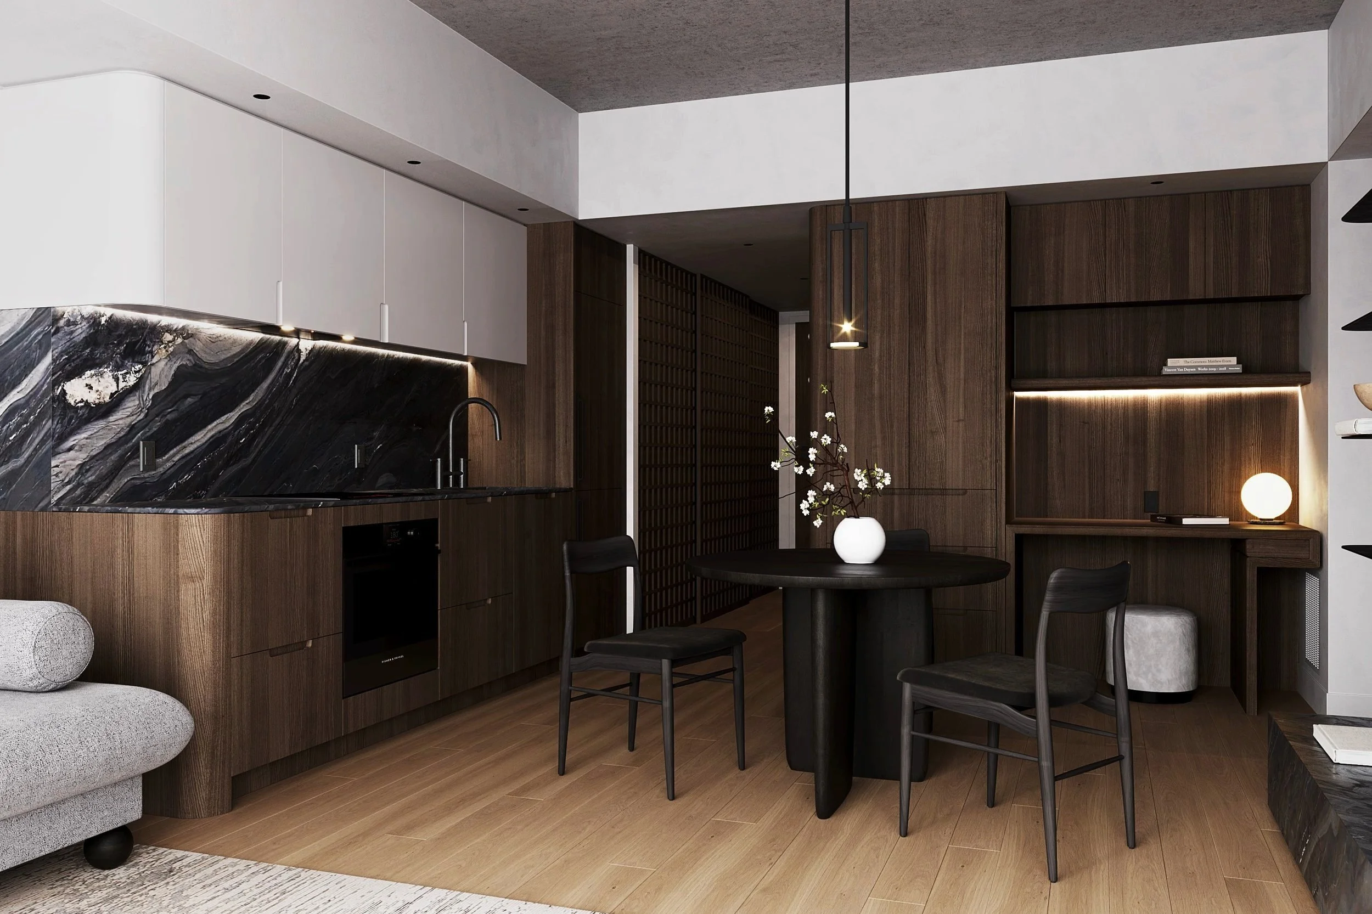
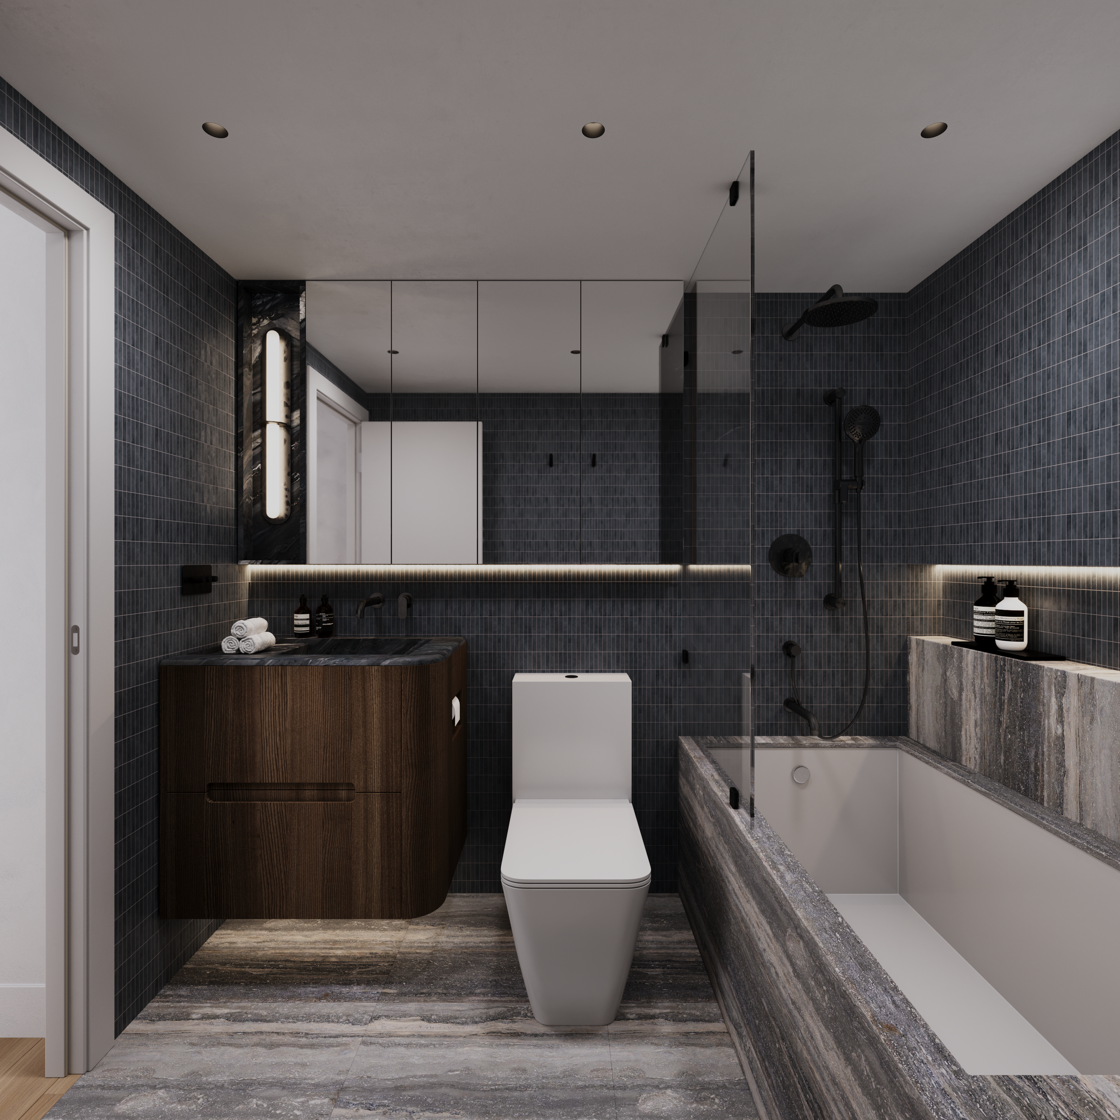
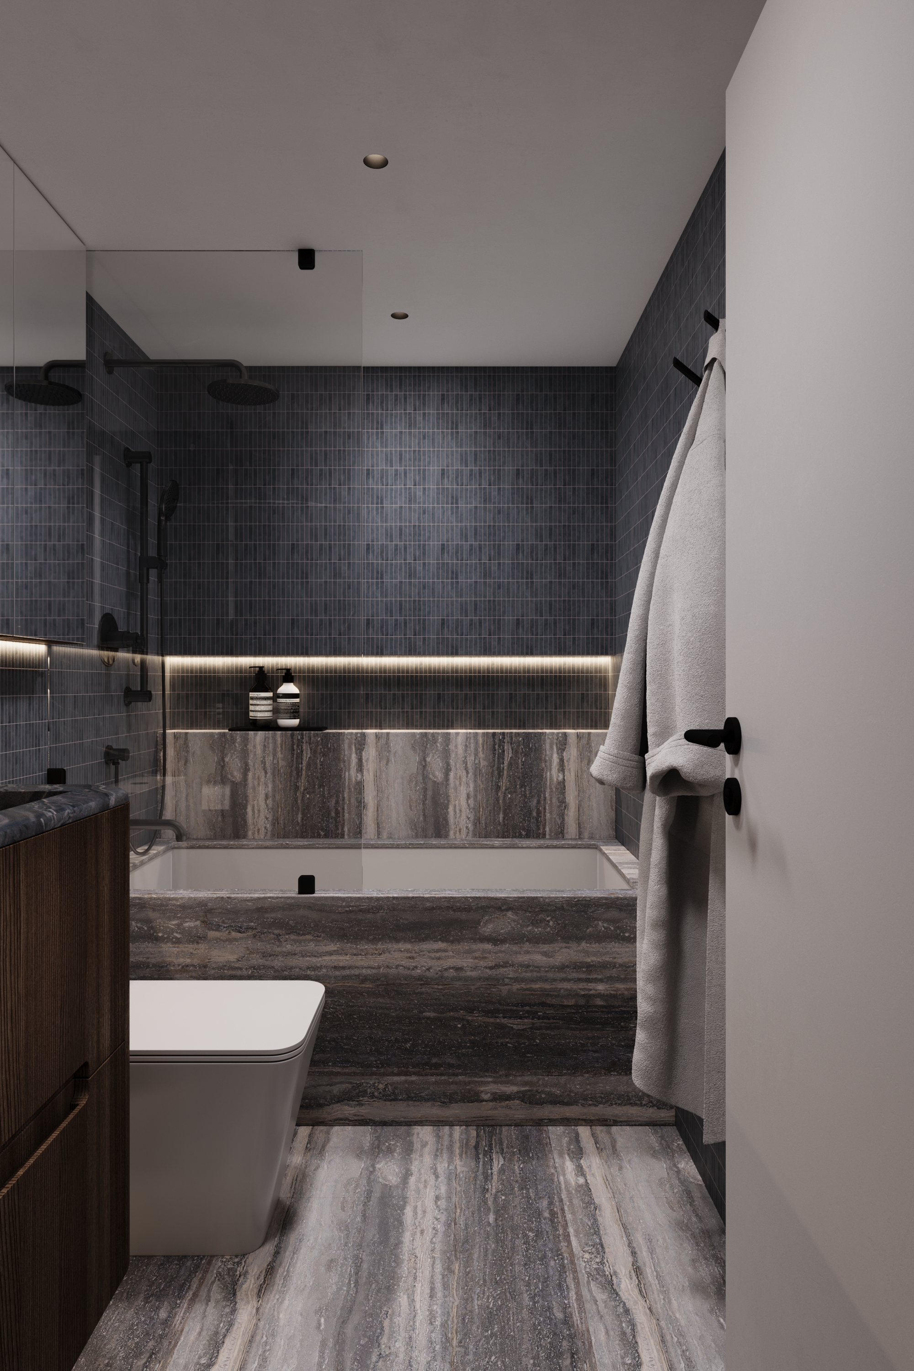

Roehampton is a reimagining of a compact Toronto condo, designed to feel warm, intentional, and quietly bold. The layout was refined to create clarity and flow, allowing each zone to feel defined without closing the space in. The overall mood balances softness with strength, pairing sculptural forms with rich, grounding materials.
Curved detailing on the custom cabinetry introduces movement and contrast against the otherwise clean architectural lines. In the kitchen, bold Infinity Black quartzite wraps the counter and backsplash, creating a dramatic focal point with depth and natural veining. The interplay between stone, warm wood tones, and tailored upholstery adds dimension while maintaining a cohesive palette.
Natural light enhances the material contrasts throughout the day, softening the darker elements and highlighting texture. The result is a contemporary home that feels refined yet inviting, layered yet calm, and deeply considered in every detail.
THE ROEHAMPTON CONDO